


4 Bedroom House Sold STC
Quick Sale Required | No Onward Chain | 4 Bedrooms | 2 Bathrooms | South Facing Garden | Driveway & Garage
This modern 2008 built four bedroom link-detached home on Temple Way offers beautifully presented, light-filled accommodation in a highly regarded and convenient development, perfectly positioned next to Asda supermarket and ideal for commuters with swift access to the A127 and A13 towards London. Rayleigh mainline station and High Street are just approximately one mile away, while an excellent selection of local schools can be found within a mile, making this an outstanding choice for families and professionals alike.
The property enjoys attractive kerb appeal with a small front garden and covered carport providing parking for two vehicles, leading through to a detached garage equipped with power, lighting, a remote-controlled garage door and a courtesy door to the rear garden. The house is energy efficient, well insulated and very well maintained throughout, offering a move-in ready opportunity with no onward chain.
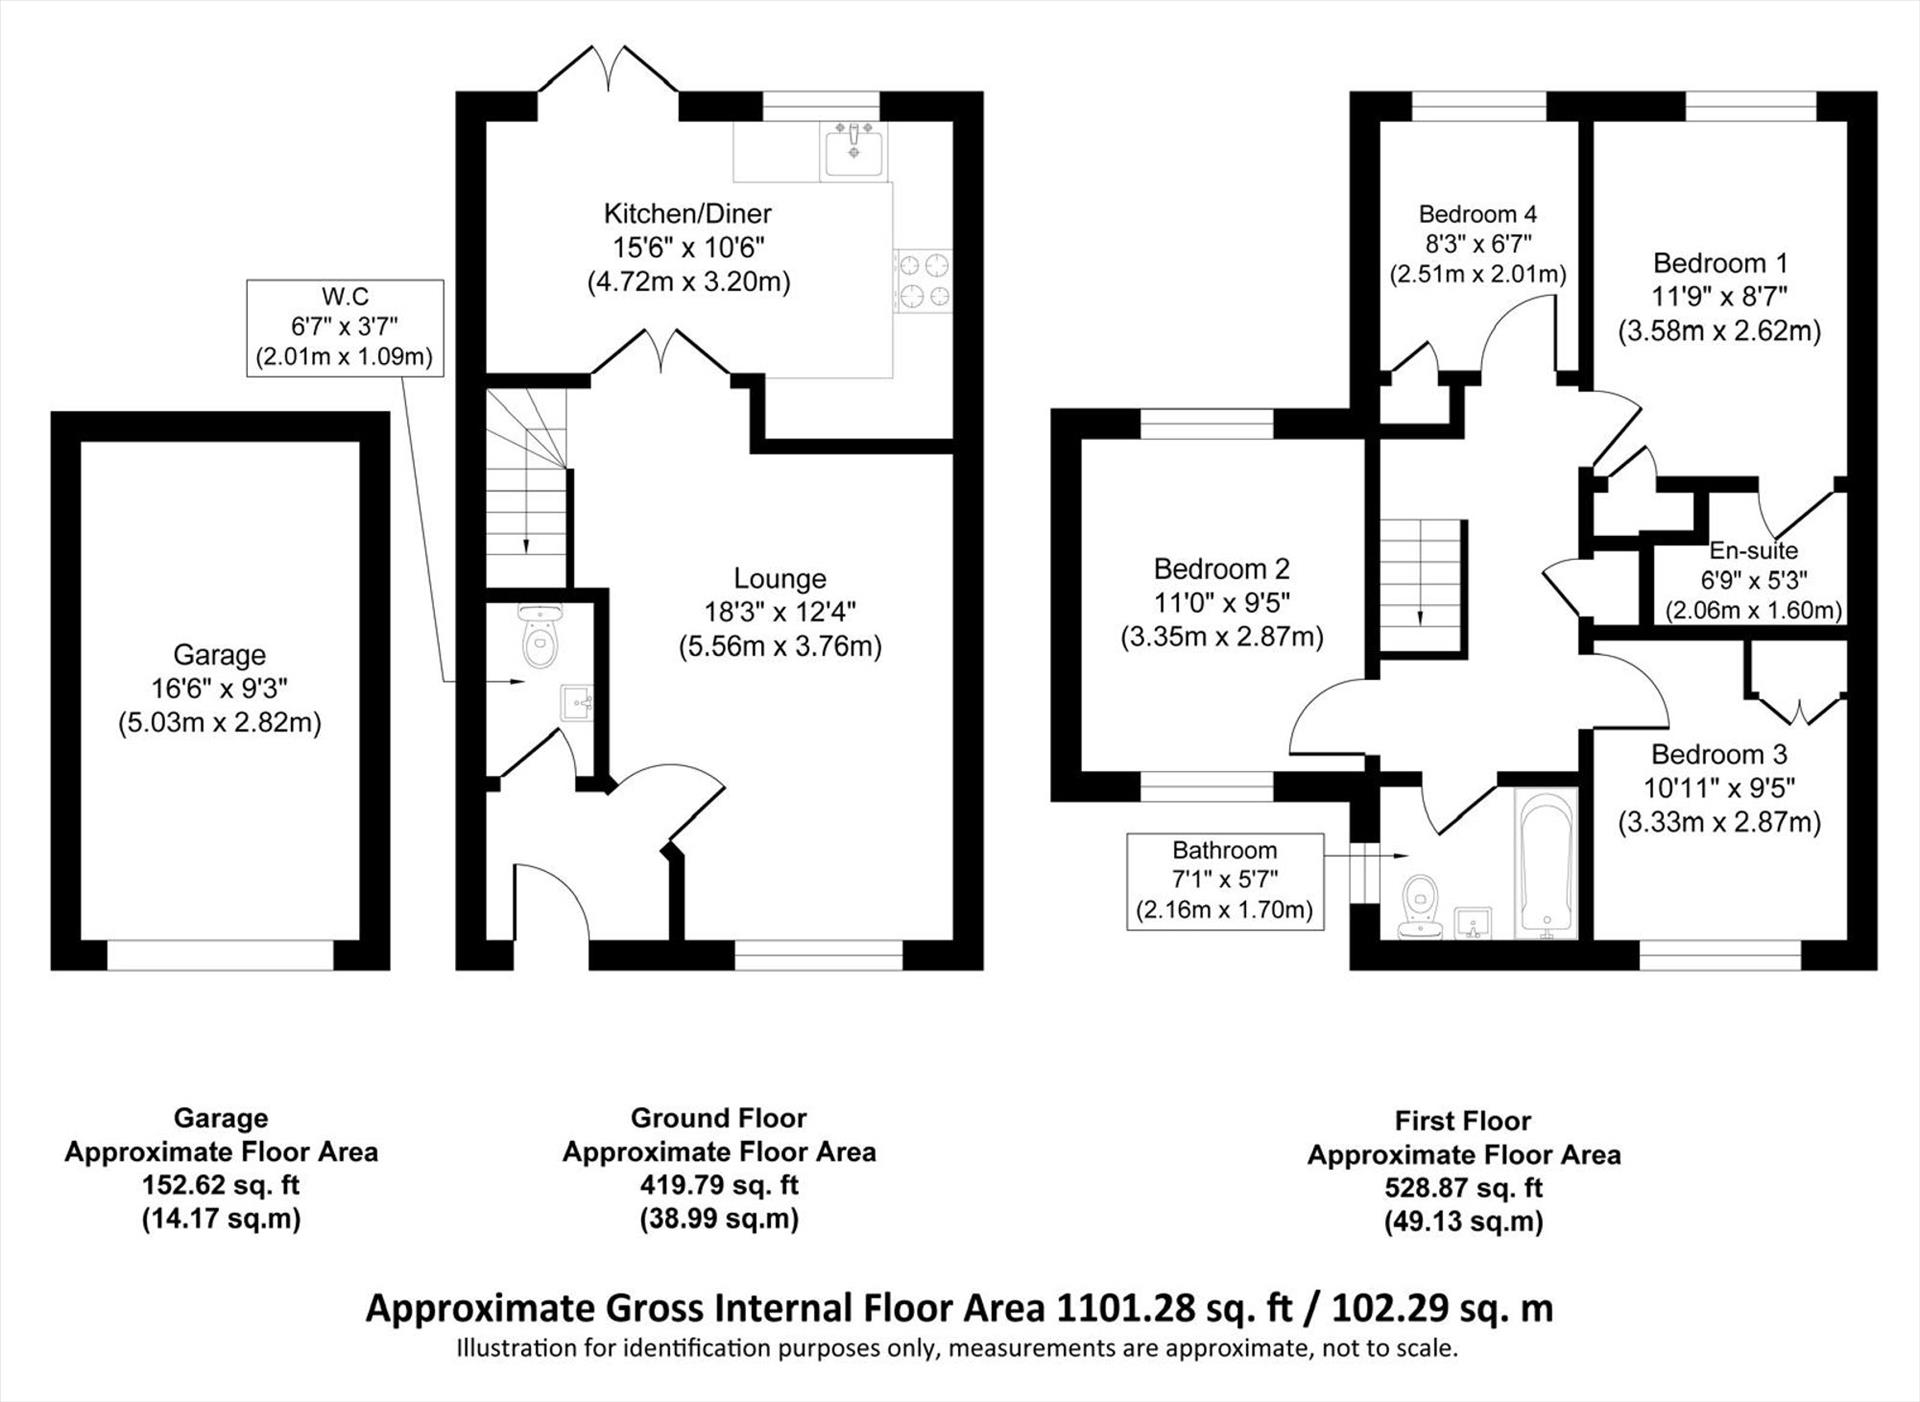
Internally, the home begins with a welcoming entrance hall featuring attractive wood-effect flooring which flows seamlessly into the principal living space. A generous guest cloakroom is positioned off the hallway, finished with tiled flooring, part-tiled walls and a radiator. The main lounge is impressively proportioned at 18'3" x 12'4" (5.56m x 3.76m), enhanced by downlighters and French doors that open into the kitchen/diner, creating an excellent sense of flow for both everyday living and entertaining.
The kitchen/diner measures 15'6" x 10'6" (4.72m x 3.20m) and overlooks the rear garden, with further French doors providing direct access outside. This bright and airy space is ideal for family meals and social gatherings, with ample room for a dining table and practical layout for modern living.
Upstairs, a part-galleried landing with built-in storage and loft access leads to four well-proportioned bedrooms and the family bathroom. The family bathroom measures 7'1" x 5'7" (2.16m x 1.70m) and is fully tiled for a sleek finish. The master bedroom, 11'9" x 8'7" (3.58m x 2.62m), benefits from fitted wardrobes and a fully tiled en suite shower room measuring 6'9" x 5'3" (2.06m x 1.60m) with a separate shower cubicle. Bedroom two (11'0" x 9'5" / 3.35m x 2.87m) and bedroom three (10'11" x 9'5" / 3.33m x 2.87m) are both generous doubles with fitted wardrobes, while bedroom four (8'3" x 6'7" / 2.51m x 2.01m) is a comfortable single with a large built-in cupboard. All bedrooms are finished with blackout blinds and downlighting, continuing the modern feel throughout.
The rear garden measures approximately 40ft x 30ft and has been designed for low maintenance living, laid mainly with artificial lawn and complemented by patio seating areas and pathway. There is wide side access and direct access into the garage. The plot offers scope to extend with a conservatory and potential for a loft conversion (subject to the usual planning consents), as several neighbouring properties within the development have successfully carried out similar improvements. There is also precedent for skilfully converting the garage into a garden studio, offering further flexibility for home working or leisure space.
Overall, this is a stylish, well-kept and energy-efficient home in a popular and convenient location, offering generous living space, excellent parking and future potential — an opportunity to move straight in while adding your own personal stamp over time.
Tenure: Freehold
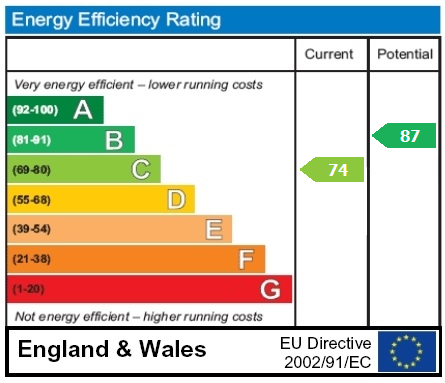
EPC
Broadband
Download speed
Upload speed
Download speed
Upload speed
Download speed
Upload speed

Broadband & mobile data availability at Temple Way, Rayleigh, Rayleigh, Essex, SS6
Address shown above is the closest found to the postcode, that has Ofcom data available
Mobile Coverage
 |
Voice | Indoor |
Outdoor |
| Data | Indoor |
Outdoor |
 |
Voice | Indoor |
Outdoor |
| Data | Indoor |
Outdoor |
 |
Voice | Indoor |
Outdoor |
| Data | Indoor |
Outdoor |
 |
Voice | Indoor |
Outdoor |
| Data | Indoor |
Outdoor |
Utilities
| Electricity | Ask Agent |
| Water | Ask Agent |
| Heating | Ask Agent |
| Broadband | Ask Agent |
| Sewerage | Ask Agent |
Rights and Restrictions
| Private rights of way | Ask Agent |
| Public rights of way | Ask Agent |
| Restrictions | Ask Agent |
| Parking | Ask Agent |
Risks
| Flooded in last 5 years | Ask Agent |
| Flood Defenses | Ask Agent |
| Source of Flood | Ask Agent |
Other properties you might be interested in

For Sale
Norwich Avenue, Southend-On-Sea, Southend-On-Sea, Essex, SS2
Offers in excess £375,000
- 3
- 2
- 2
For Sale
Stuart Road, Southend-On-Sea, Southend-On-Sea, Essex, SS2
Offers in excess £350,000
- 3
- 1
- 2