


2 Bedroom Flat For Sale
Offers Over £200,000 | No Onward Chain | 711 Sq Ft Top Floor Apartment | Two Bathrooms | Underground Parking | Lift Access
Occupying the third and top floor of the sought-after Southpoint development, this exceptionally spacious two-bedroom apartment offers approximately 711 sq ft of beautifully proportioned accommodation, an impressive 26'3" open-plan kitchen/living room, two luxury bathrooms, secure allocated underground parking and lift access to all floors.
Built by highly regarded Weston Homes, Southpoint is a modern gated development on Sutton Road, combining contemporary design with an impressive specification, secure entry, well-maintained communal areas and gardens, and the convenience of lift access from the underground parking level through to the top floor.
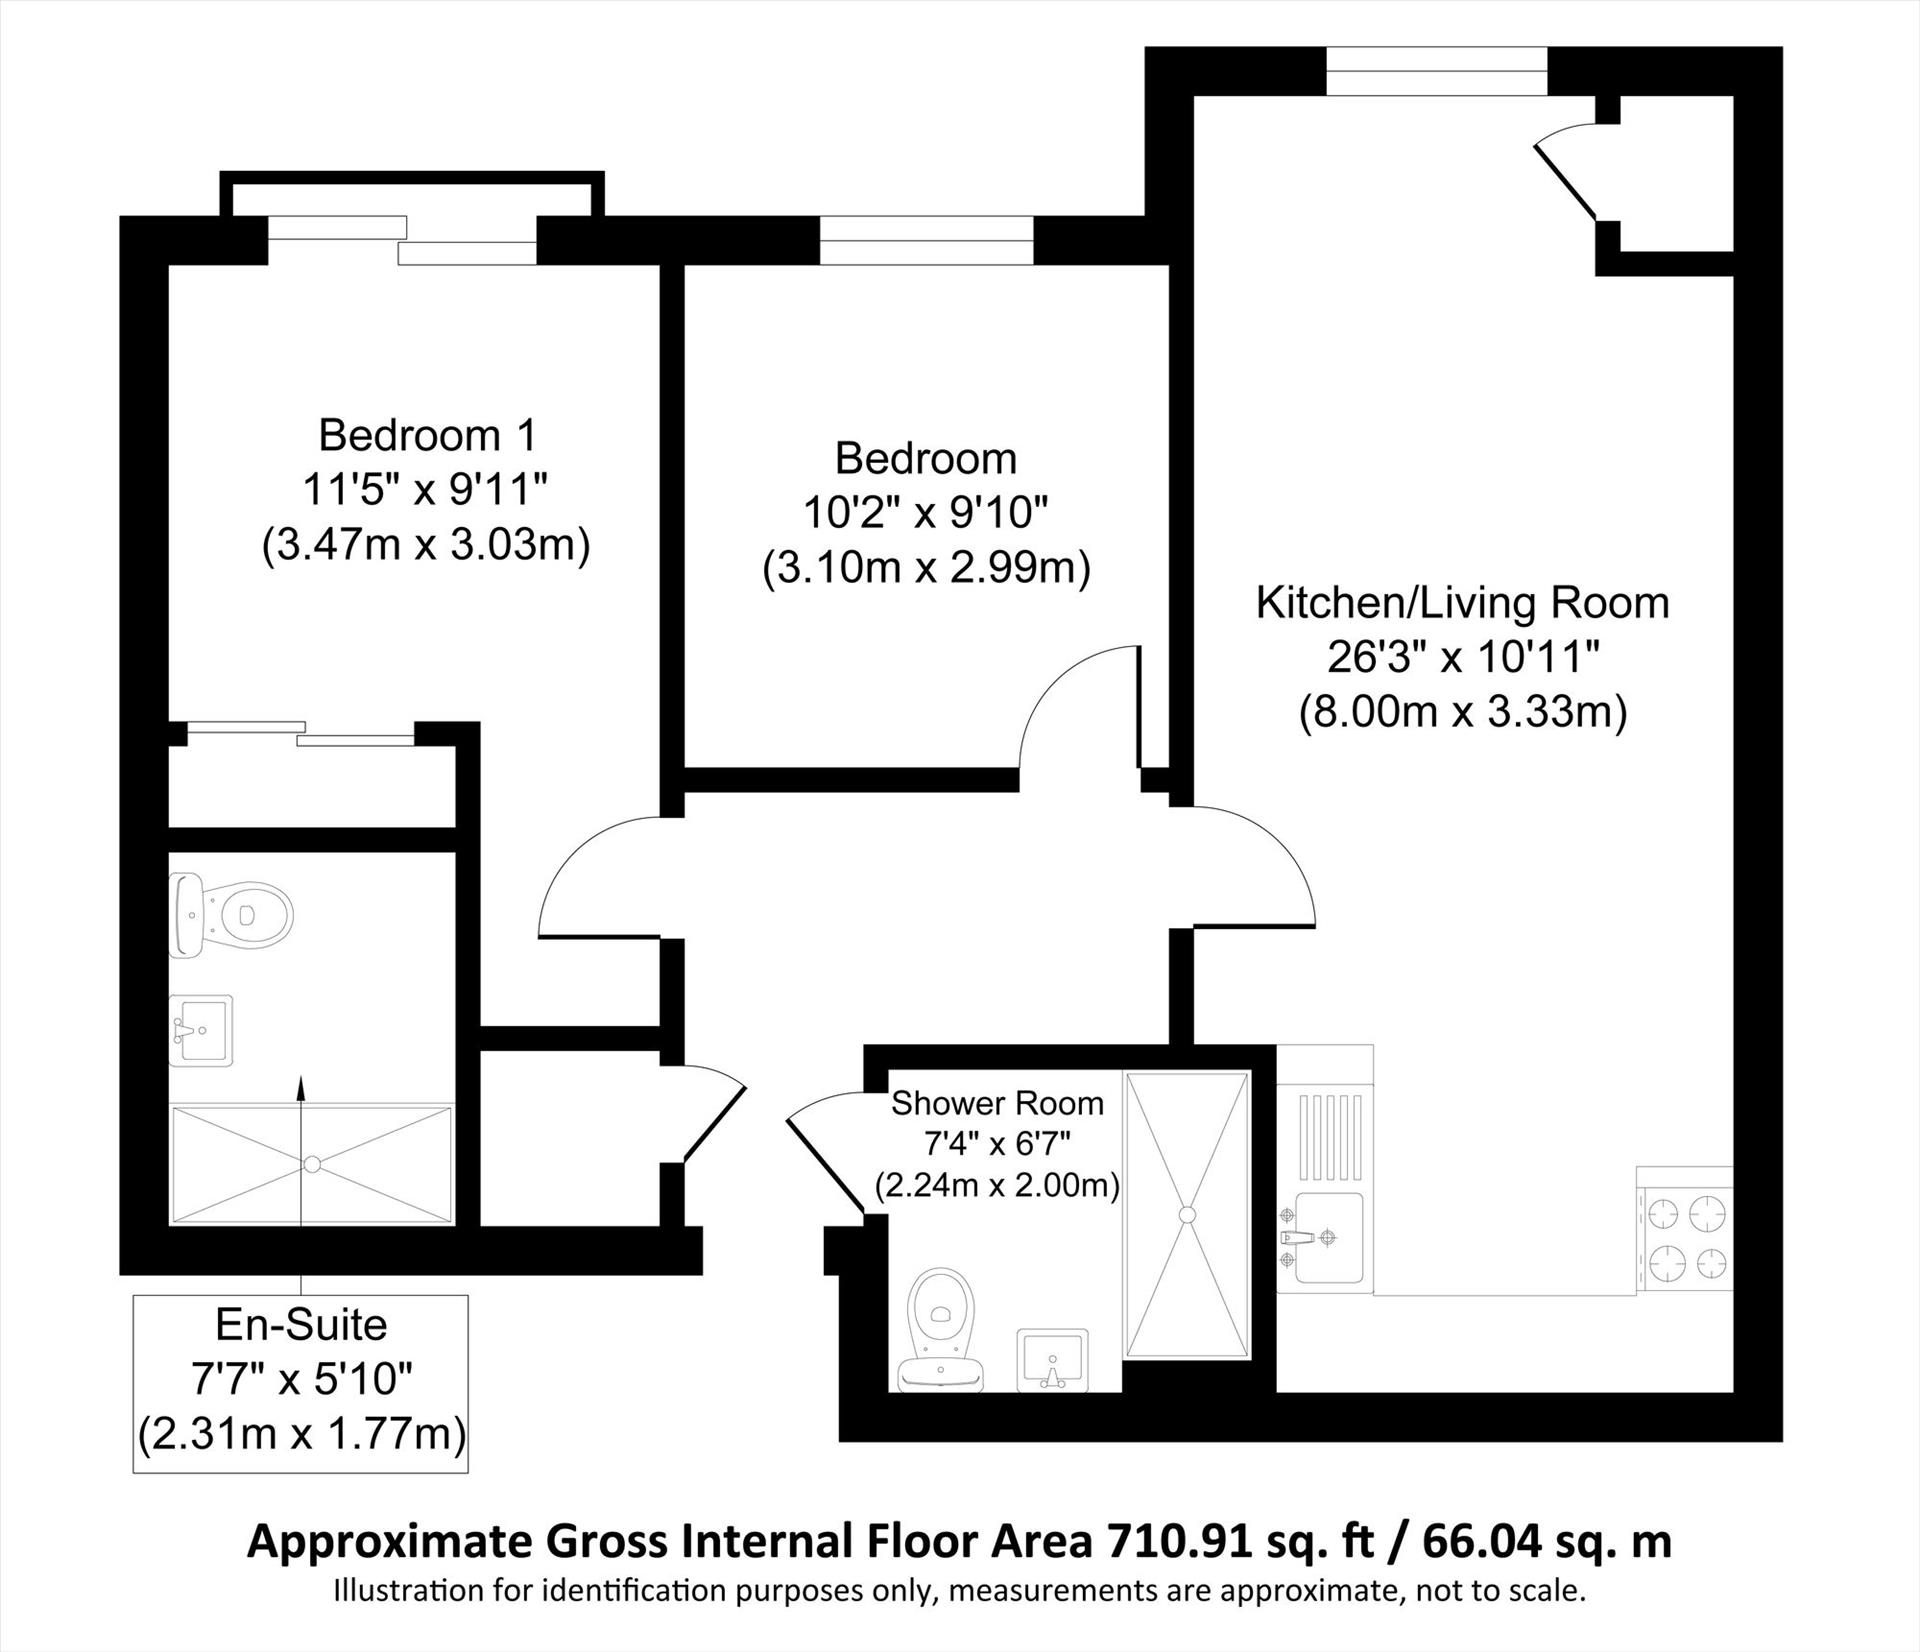
At approximately 710.91 sq ft (66.04 sq m), the apartment is one of the larger two-bedroom homes within the development. Its top-floor position also means there is no apartment above, while the generous room sizes and high-quality finish create a bright, comfortable and particularly spacious modern home.
A generous entrance hall provides an excellent arrival into the apartment, connecting the accommodation and offering useful built-in storage.
The centrepiece is undoubtedly the superb open-plan kitchen/living room, measuring approximately 26'3" x 10'11" (8.00m x 3.33m). At over 26 feet in length, the room provides excellent space to create defined lounge and dining areas alongside the kitchen, making it equally suited to everyday living and entertaining.
The contemporary kitchen reflects the high specification associated with Weston Homes, featuring quartz stone worktops and upstands, a stainless steel splashback and Fascino stainless steel hand-finished sink with oversized single bowl and designer curved tap. Integrated appliances include a full-size fridge/freezer, Zanussi stainless steel electric fan oven, ceramic hob and Electrolux stainless steel chimney extractor, together with dedicated space and plumbing for a dishwasher.
The main bathroom is finished to an impressive specification and features a full-size bath with Fascino Smart Shower, RAK Ceramics porcelain wall tiling and low-level LED strip lighting creating a stylish contemporary finish. Further features include a Smart Mirror with LED lighting, shaver socket, digital clock and de-mist pad, a walnut vanity unit with integrated storage and porcelain worktop, RAK Ceramics basin, RAK Ceramics Hygiene+ WC with RAKRimless™ technology and a heated chrome towel rail.
The principal bedroom measures approximately 11'5" x 9'11" (3.47m x 3.03m), with ample space for a double bed, wardrobes and additional bedroom furniture. It also benefits from its own luxury en-suite shower room, which carries through the same high-quality Weston Homes specification as the main bathroom, including contemporary RAK Ceramics sanitaryware, vanity storage, Smart Mirror, porcelain tiling and a heated chrome towel rail, together with a large walk-in shower featuring the Fascino Smart Shower system.
Bedroom Two measures approximately 10'2" x 9'10" (3.10m x 2.99m), providing another excellent bedroom with ample space for a double bed, wardrobes, drawers and additional furniture.
A major practical advantage is the secure allocated underground parking space. The car park benefits from remote-controlled access, with the development's lift serving the underground level as well as all residential floors, making access to the top-floor apartment straightforward.
Southpoint itself is a well-maintained gated development conveniently positioned on Sutton Road. Greyhound Retail Park is approximately a five-minute walk away, providing a wide selection of everyday amenities including Lidl, Matalan, Starbucks and other shops and leisure facilities.
For commuters, both Prittlewell and Southend Victoria railway stations are within easy reach, providing direct Greater Anglia services into London Liverpool Street. Southend City Centre, the High Street, seafront, restaurants, leisure facilities and wider shopping amenities are also readily accessible.
Offered with no onward chain and at Offers Over £200,000, this is an excellent opportunity to secure a particularly spacious top-floor apartment combining approximately 711 sq ft of accommodation, an outstanding 26'3" living space, two well-proportioned bedrooms, two luxury bathrooms, lift access and secure underground parking within this popular gated development.
Early viewing is highly recommended.
Tenure: Leasehold
No EPC available for this property
Broadband
Download speed
Upload speed
Download speed
Upload speed
Download speed
Upload speed

Broadband & mobile data availability at Sutton Road, Southend-On-Sea, Southend-On-Sea, Essex, SS2
Address shown above is the closest found to the postcode, that has Ofcom data available
Mobile Coverage
 |
Voice | Indoor |
Outdoor |
| Data | Indoor |
Outdoor |
 |
Voice | Indoor |
Outdoor |
| Data | Indoor |
Outdoor |
 |
Voice | Indoor |
Outdoor |
| Data | Indoor |
Outdoor |
 |
Voice | Indoor |
Outdoor |
| Data | Indoor |
Outdoor |
Utilities
| Electricity | Mains Supply |
| Water | Mains Supply |
| Heating | Ask Agent |
| Broadband | FTTP |
| Sewerage | Ask Agent |
Rights and Restrictions
| Private rights of way | Ask Agent |
| Public rights of way | Ask Agent |
| Restrictions | Ask Agent |
| Parking | Ask Agent |
Risks
| Flooded in last 5 years | Ask Agent |
| Flood Defenses | Ask Agent |
| Source of Flood | Ask Agent |
Other properties you might be interested in

For Sale
Gordon Place, Napier Court West, Southend-On-Sea, Essex, SS1
Guide Price £160,000
- 1
- 1
- 1
For Sale
Kings Road, Kingsview Court, Westcliff-On-Sea, Essex, SS0
Guide Price £180,000
- 1
- 1
- 1