


2 Bedroom House For Sale
£450,000 to £475,000 | No Onward Chain | Detached House on Exceptional Corner Plot | South-Facing Landscaped Garden | Garden Office | Huge Development Potential (STPP)
Occupying one of the most enviable positions in Rayleigh, this attractive detached family home sits proudly on a substantial double corner plot along sought-after Love Lane, offering an increasingly rare opportunity to secure a detached property with exceptional outside space, enormous future potential and an unbeatable location just moments from the High Street and railway station.
Enjoying an elevated position, the property benefits from far-reaching views across the surrounding countryside, wonderful sunsets and an exceptional feeling of space. The current owners particularly love the abundance of natural light that fills the home throughout the year, together with the peaceful setting that detached living provides.
Despite its quiet position, the location is remarkably convenient. Rayleigh High Street is approximately a five-minute walk, Rayleigh Station is around two minutes away, providing direct services into London Liverpool Street in approximately 40 minutes, while Southend Airport can be reached in just three stops, making this a fantastic home for commuters.
One of the property's most impressive features is its exceptional double corner plot. The beautifully maintained wraparound gardens provide a wonderful sense of space and privacy, with a desirable south-facing aspect allowing the garden to enjoy sunshine throughout the day. Designed for both relaxing and entertaining, the garden offers a raised decked terrace with stunning sunset views, generous patio seating areas, a dedicated barbecue area, a well-kept lawn, mature trees and colourful established planting, creating a peaceful oasis rarely found so close to Rayleigh High Street. Practical features include side access, an outside tap and direct access into the garage. Beyond its immediate appeal, the plot offers outstanding scope to substantially extend the house, enlarge the driveway or reconfigure the accommodation to suit future needs, all subject to the usual planning consents.
Perfectly positioned within the garden is a fully insulated bespoke garden office, complete with power, lighting, fibre broadband connection and double glazing, creating an outstanding work-from-home space, studio, gym or hobby room whilst remaining separate from the main house.
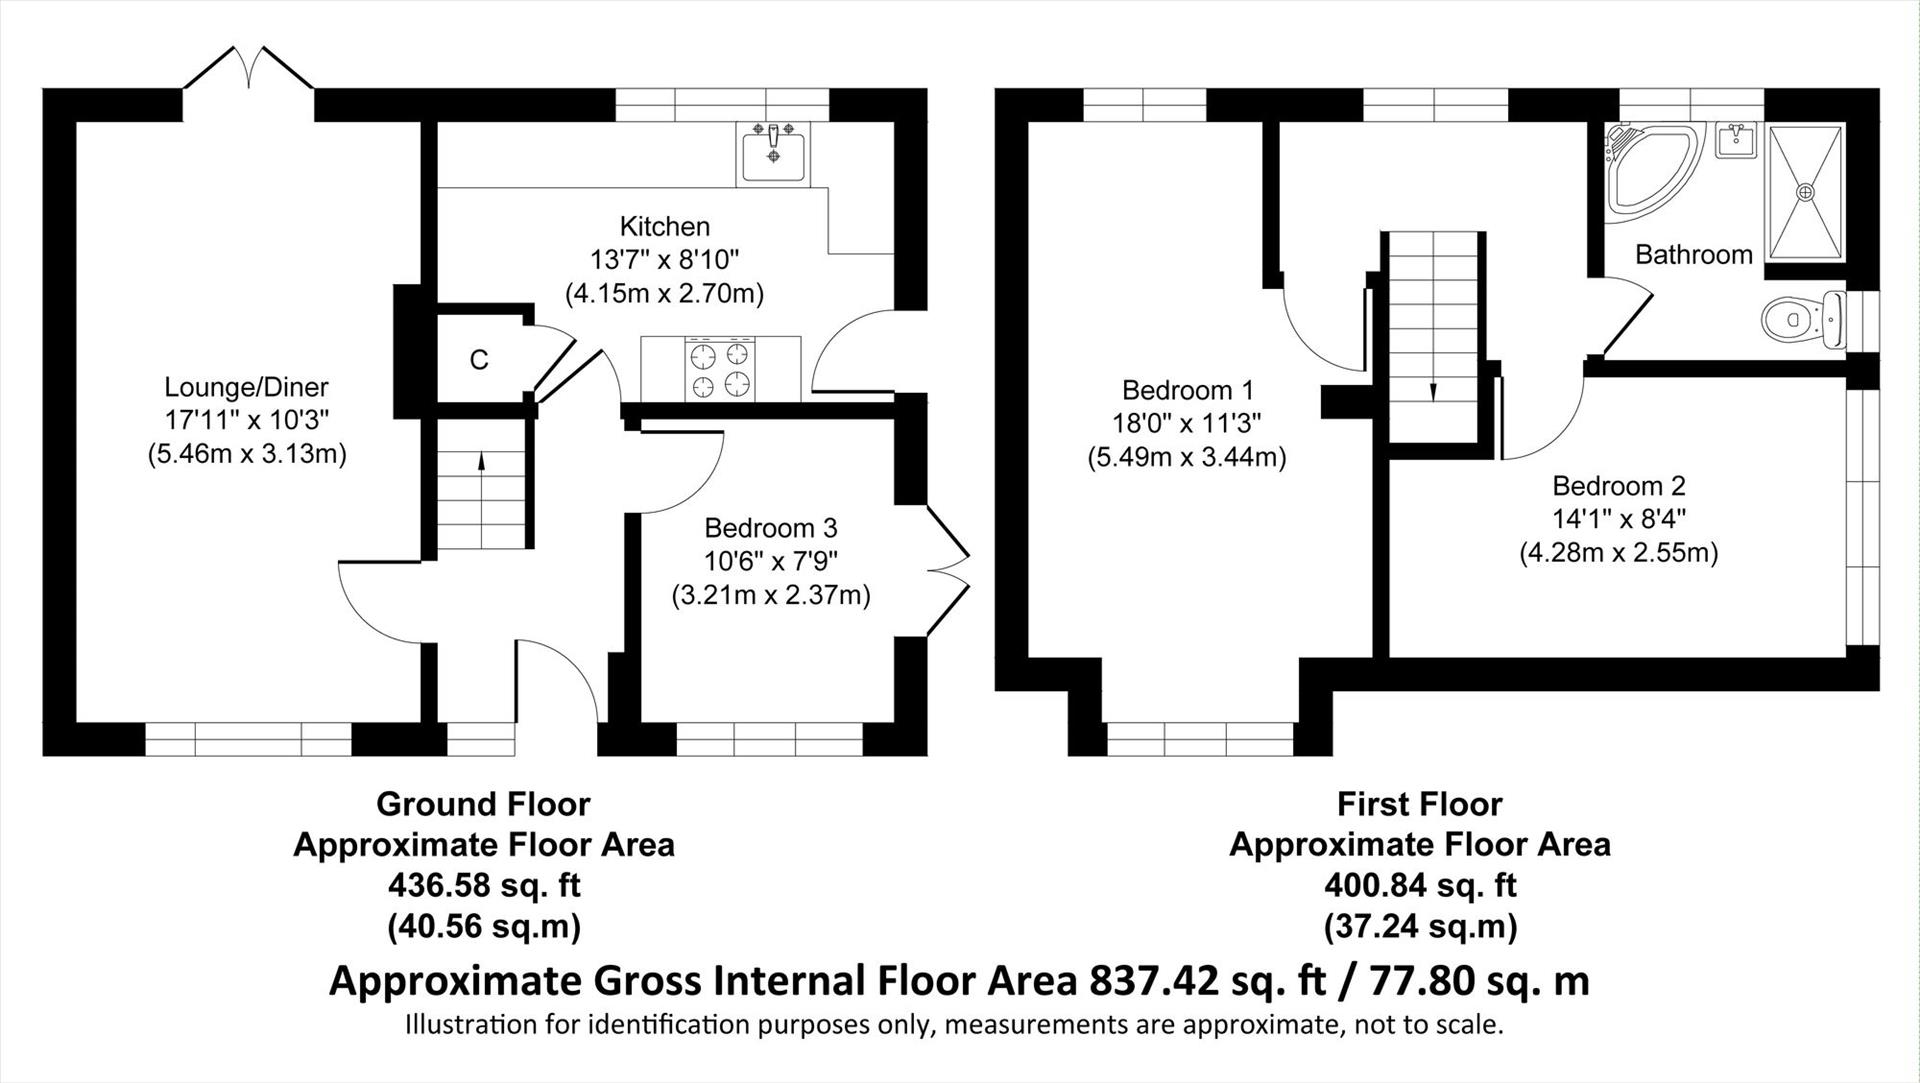
Inside, the accommodation is both spacious and versatile. A welcoming entrance hall leads into the impressive dual-aspect lounge/diner measuring approximately 17'11 x 10'3, where French doors open directly onto the patio, allowing the living space to flow effortlessly into the garden during the warmer months.
The spacious 13'7 kitchen enjoys pleasant garden views together with direct garden access and offers excellent storage, generous worktop space and ample room for everyday family life.
A particularly versatile ground floor room measuring 10'6 x 7'9 is currently used as a guest bedroom and sitting room but would equally make an ideal third bedroom, home office, playroom or snug. French doors open directly onto the raised decked terrace, making it another excellent entertaining space.
Upstairs, a part-galleried landing leads to two generous double bedrooms and a well-appointed four-piece family bathroom.
The impressive principal bedroom measures approximately 18'0 x 11'3, enjoying dual aspects with attractive countryside views to the front and garden views to the rear. Its generous proportions easily accommodate king-size furniture together with wardrobes and a dressing area.
Bedroom Two is another excellent double measuring approximately 14'1 x 8'4, making this an ideal family home or property for professional couples requiring generous bedroom accommodation.
The family bathroom is fitted with a four-piece suite, comprising a corner bath, separate shower cubicle, vanity wash basin, WC and heated towel rail.
Further practical benefits include access to a large loft space, a modern combi boiler providing excellent water pressure and low running costs, driveway parking for two vehicles and a garage.
The location is simply outstanding. Rayleigh High Street offers an excellent range of independent shops, caf鳬 restaurants, supermarkets and everyday amenities, while highly regarded schools are all close by. The combination of countryside views, outstanding commuter links and the vibrant High Street lifestyle creates a wonderful balance rarely found in such a central position.
Properties offering this combination of detached living, a substantial south-facing corner plot, garden office, huge development potential and an outstanding walk-to-town location are exceptionally rare. Whether you're looking to enjoy the home exactly as it is or create your forever home, this is a unique opportunity in one of Rayleigh's most desirable locations.
Early viewing is strongly advised.
Tenure: Freehold
No EPC available for this property
Broadband
Download speed
Upload speed
Download speed
Upload speed
Download speed
Upload speed

Broadband & mobile data availability at Love Lane, Rayleigh, Rayleigh, Essex, SS6
Address shown above is the closest found to the postcode, that has Ofcom data available
Mobile Coverage
 |
Voice | Indoor |
Outdoor |
| Data | Indoor |
Outdoor |
 |
Voice | Indoor |
Outdoor |
| Data | Indoor |
Outdoor |
 |
Voice | Indoor |
Outdoor |
| Data | Indoor |
Outdoor |
 |
Voice | Indoor |
Outdoor |
| Data | Indoor |
Outdoor |
Utilities
| Electricity | Mains Supply |
| Water | Mains Supply |
| Heating | Ask Agent |
| Broadband | Ask Agent |
| Sewerage | Ask Agent |
Rights and Restrictions
| Private rights of way | Ask Agent |
| Public rights of way | Ask Agent |
| Restrictions | Ask Agent |
| Parking | Ask Agent |
Risks
| Flooded in last 5 years | Ask Agent |
| Flood Defenses | Ask Agent |
| Source of Flood | Ask Agent |
Other properties you might be interested in

For Sale
Norwich Avenue, Southend-On-Sea, Southend-On-Sea, Essex, SS2
Offers in excess £375,000
- 3
- 2
- 2
For Sale
Stuart Road, Southend-On-Sea, Southend-On-Sea, Essex, SS2
Offers in excess £350,000
- 3
- 1
- 2